

93 Dundas St E, Belleville, ON, K8N 1C2
93 Dundas Belleville
Our upcoming 66-unit condominium building in the heart of Belleville will bring affordable homeownership opportunities to downtown Belleville.
$TBD
Learn More
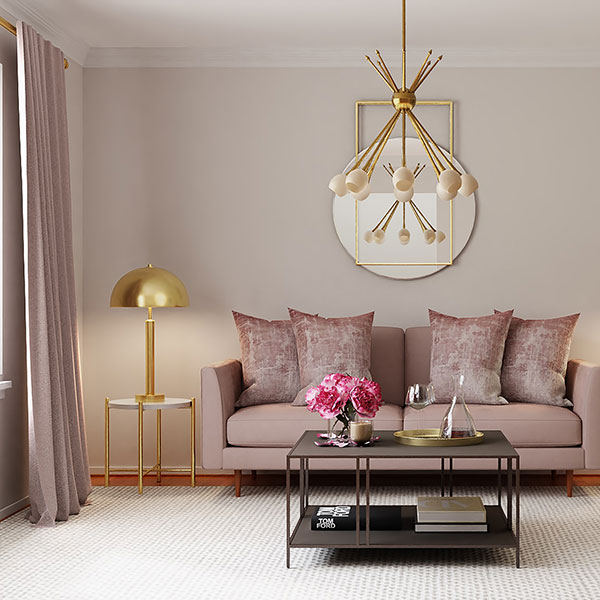
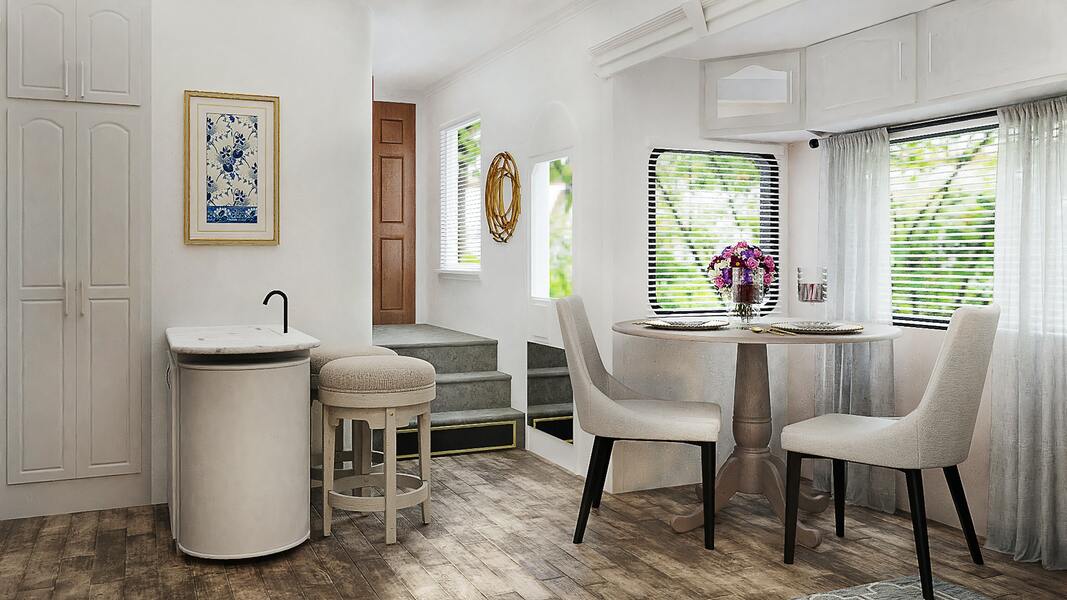
Great Features
Brand New Units
In a variety of bedroom and bathroom configurations to meet your needs
New Build
Move-in-ready with no renovations needed.
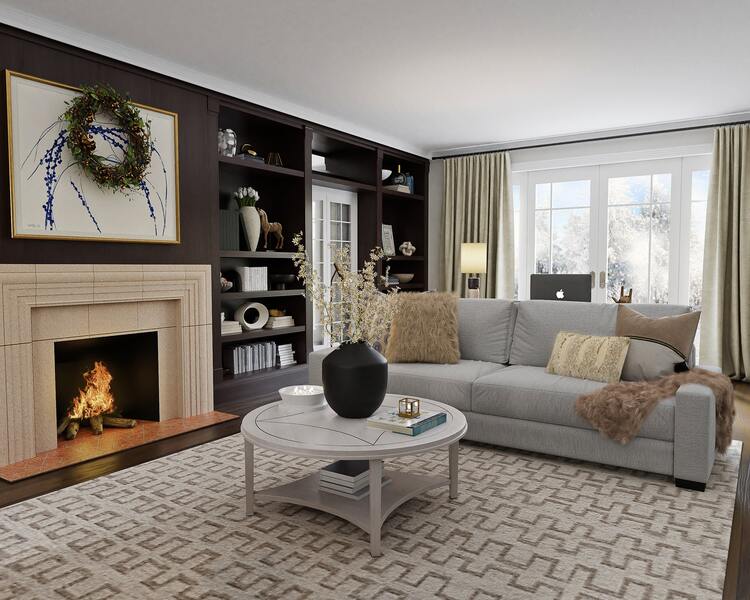
Awesome Area
With a community room and on-grounds daycare, there is plenty of space for growing families.
Great Surroundings
Top-floor South-facing units have an unobstructed view of the Bay of Quinte
Supreme Location
In the heart of Belleville, with dining, shopping and more steps away
Amenities
It's not just about your unit itself, but all the other perks that come with it.
- Central Heating
- Air Conditioning
- Community Center
- On-Site Daycare
- Elevator
- Alarm System
- Car Parking
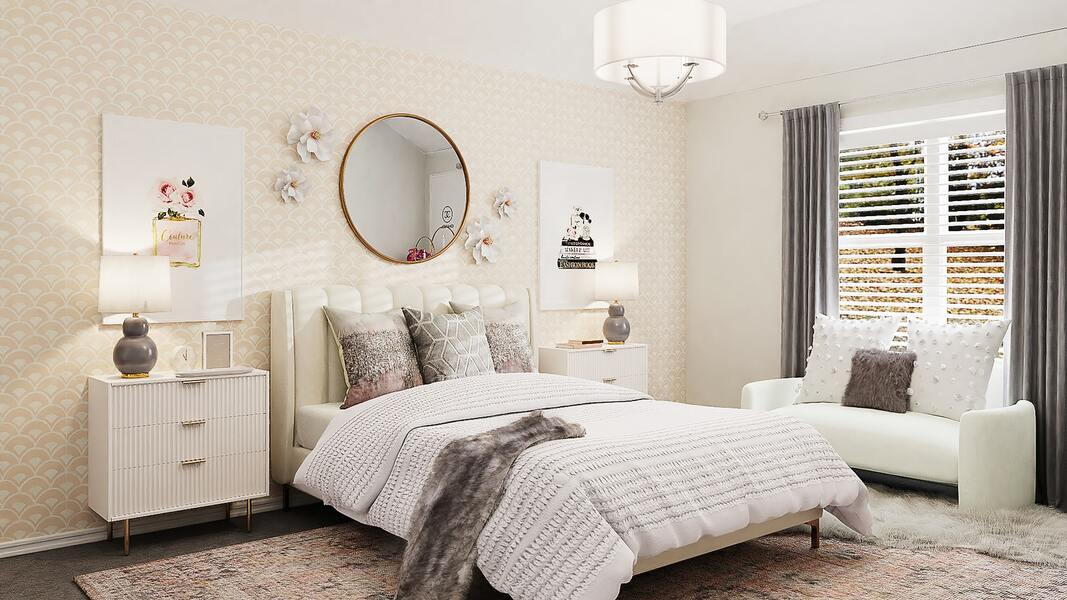
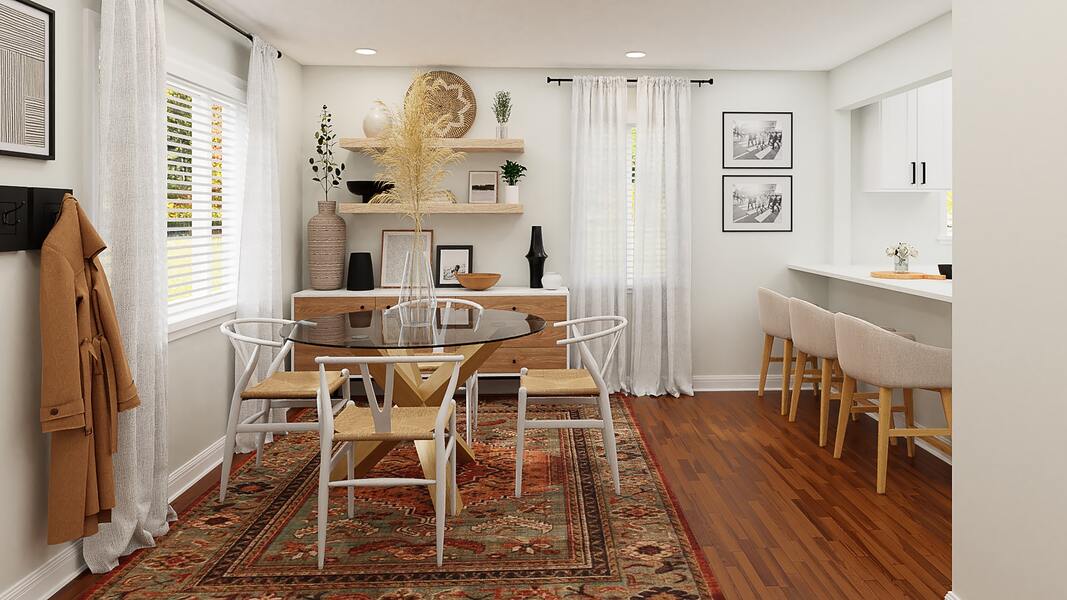
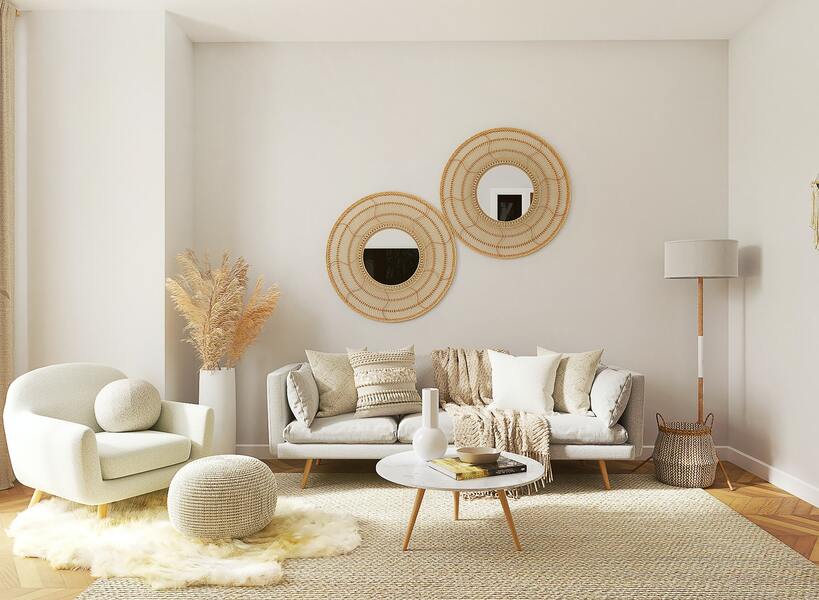
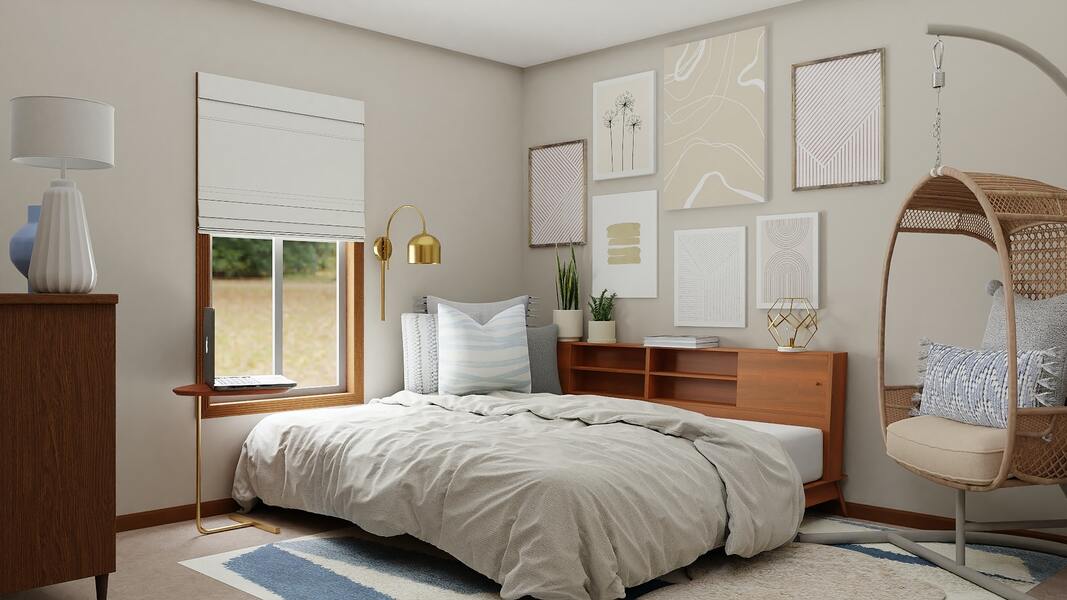
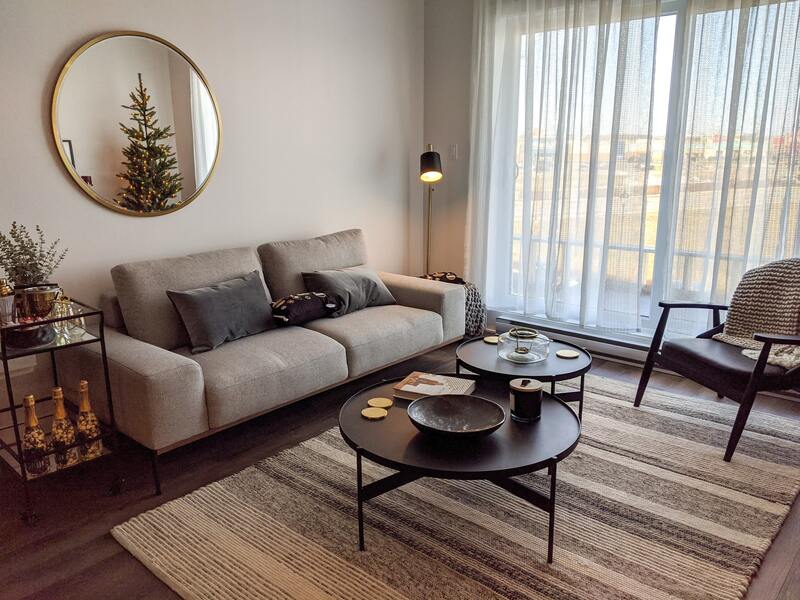
Property Photo Gallery
What will your dream home look like?
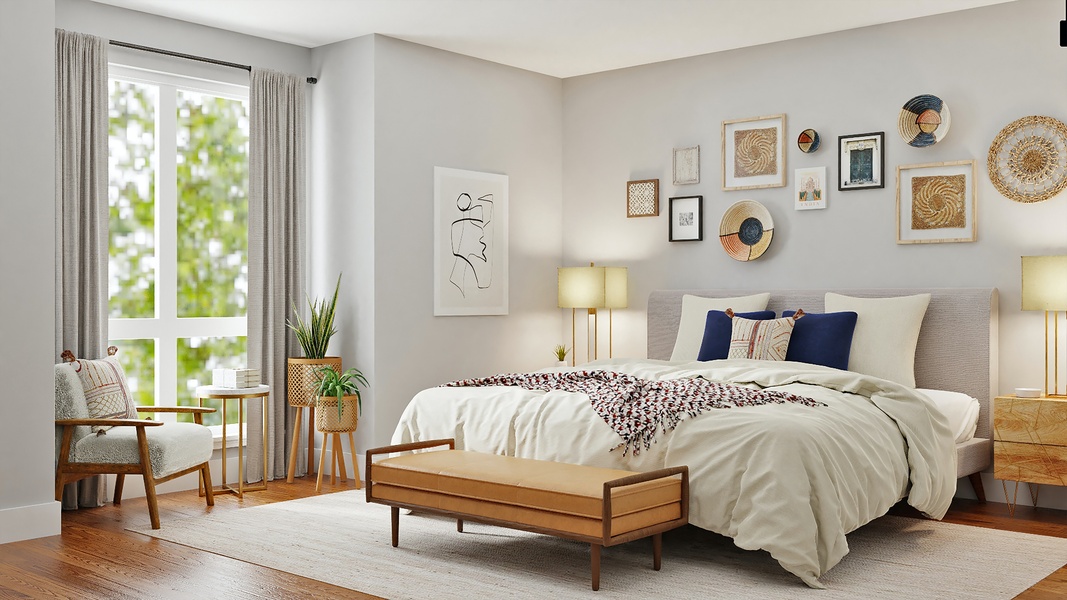
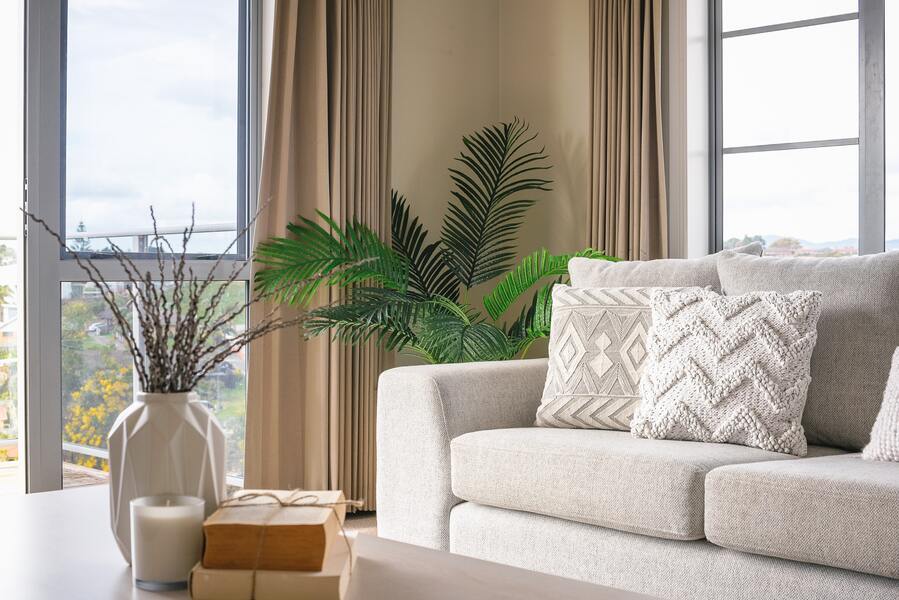
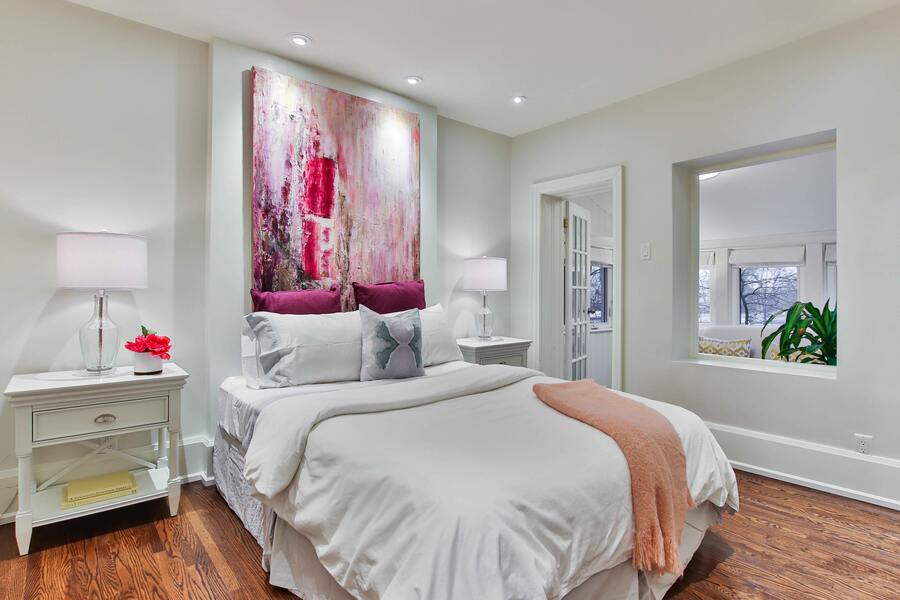
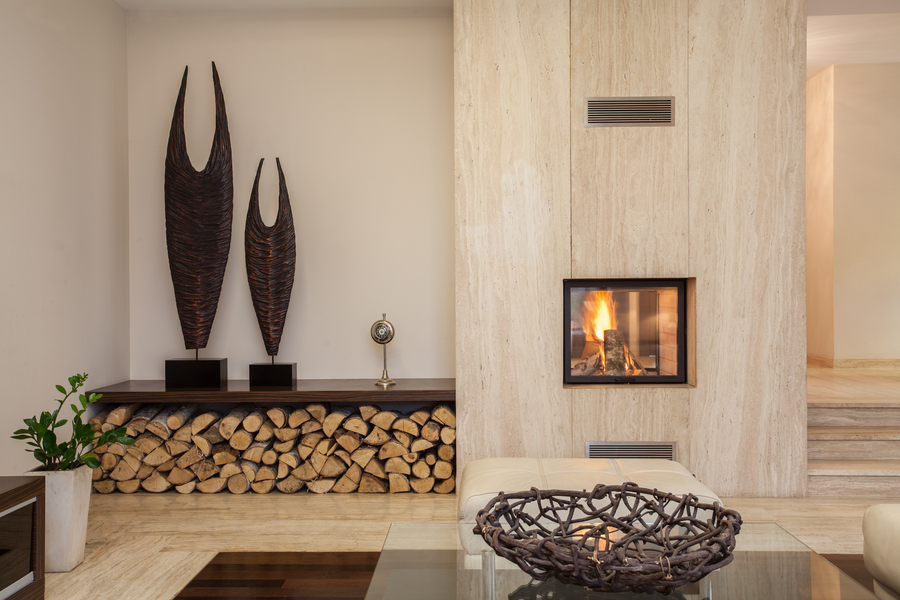
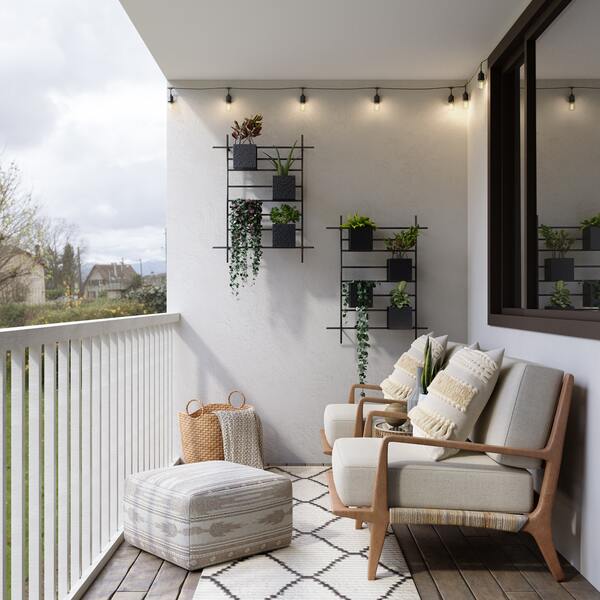
Configurations
Amazingly Constructed and Well Maintained Spaces
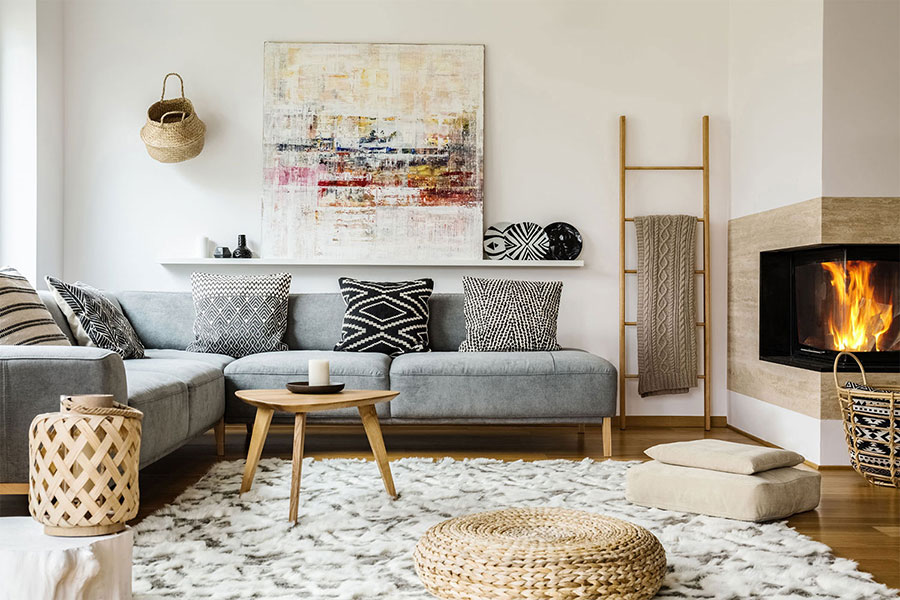
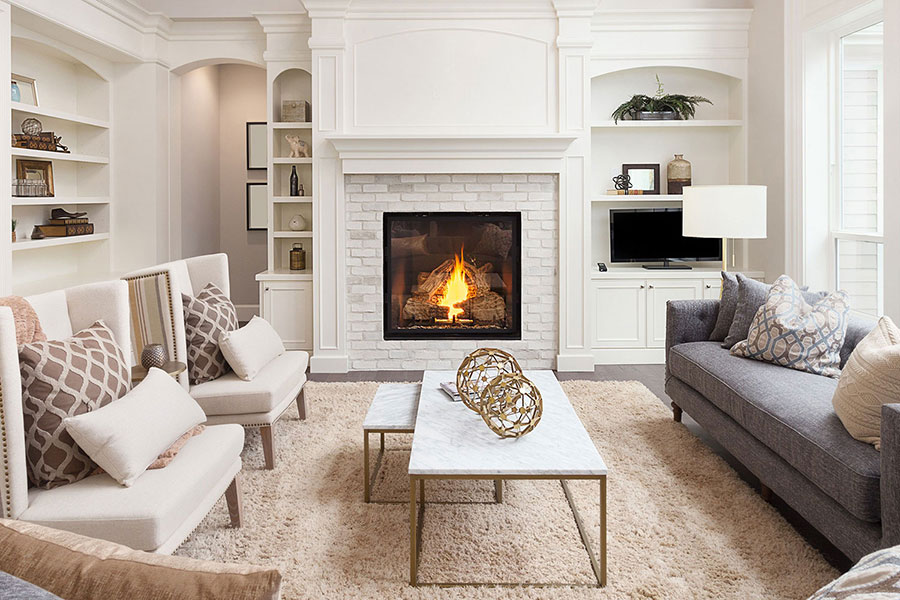
Available Unit Configurations
- For the Growing Family
- Working Professionals
- Cozy Singles
3 Beds 2 Baths
- Bedroom Sizes 150 – 200 Sq.Ft
- Bathroom Size 32 Sq. Ft
- Kitchen Size 48 Sq. Ft
- Living Room 250 Sq. Ft
1 Bedroom 1 Office
- Bedroom Size 200 Sq. Ft
- Office Size 180 Sq. Ft
- Bathroom Size 32 Sq. Ft
- Kitchen Size 48 Sq. Ft
- Living Room 250 Sq. Ft
1 Bed 1 Bath
- Bedroom Size 200 Sq. Ft
- Bathroom Size 80 Sq. Ft
- Kitchen Size 150 Sq. Ft
- Living Room 100 Sq. Ft
Find Your Neighborhood
Surrounded by Some of the Best Places and Amenities
- Public Pool 0.3 Km
- Loyalist College 6.5 Km
- Belleville General Hospital 1.1 Km
- Via Rail 2.4 Km
- Bank & ATM 0.6 Km
- Grocery Store 0.5 Km
- Public Library 0.8 Km
- Quinte Mall 4.4 Km

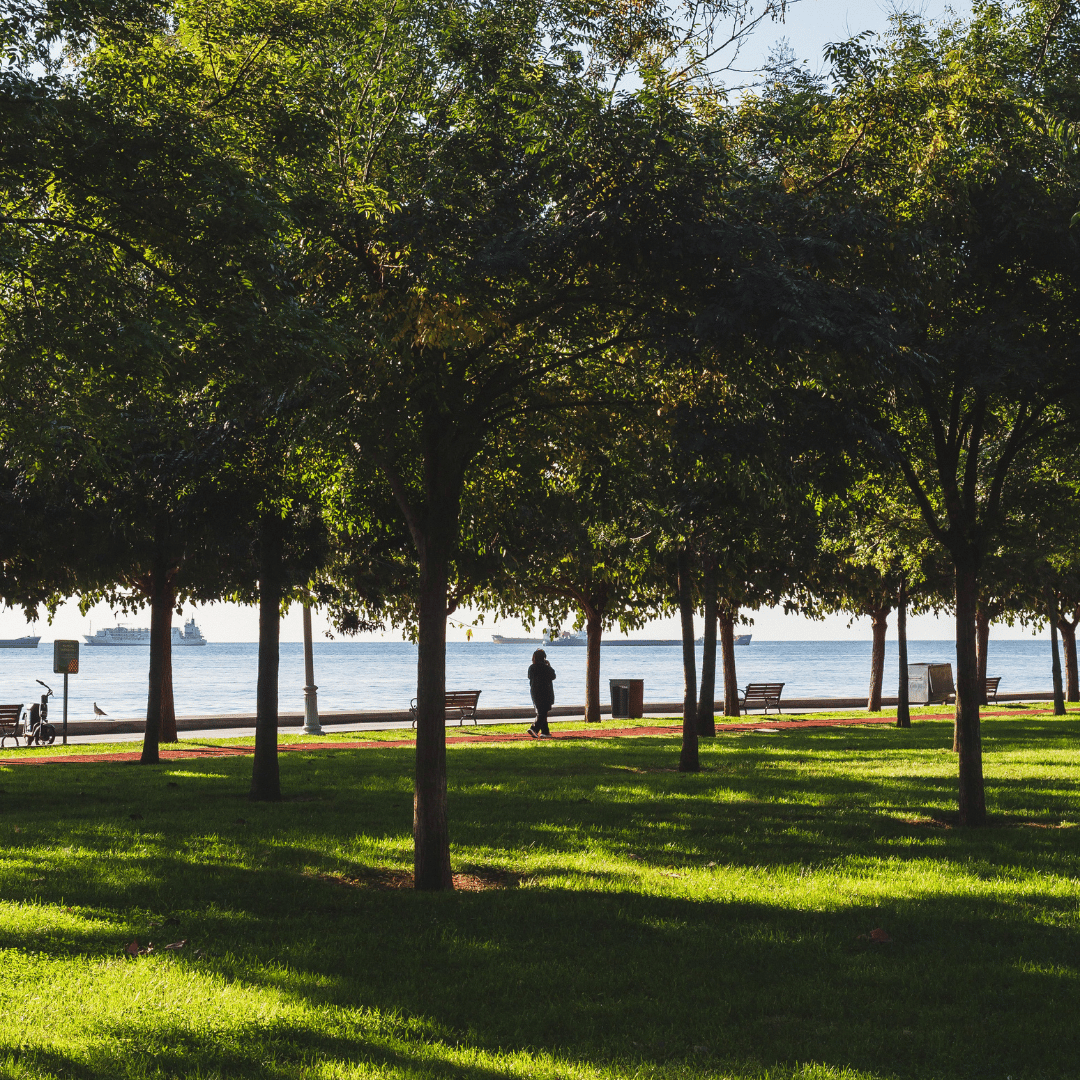

Property Video Tour
Modern City Condominiums Offering Comfort & Style
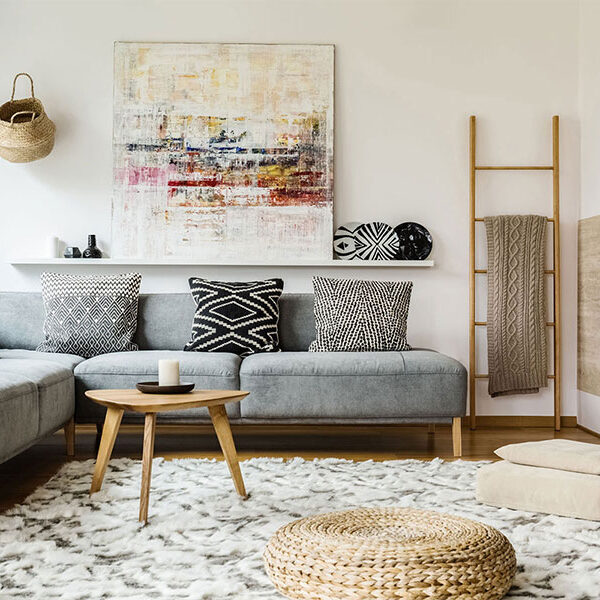
Why Choose our property
Modern Living in the Heart of Belleville
With a variety of configurations to meet your needs, we can make your homeownership dream a reality
- Engineered Hardwood Floors
- In-Suite Laundry
- Storage Lockers Available
- And so Much More
Boasting a Superb Location
A Dream Location Packed With Potential
Visit Us
93 Dundas St E, Belleville ON, K8N 1C2
Learn More
Get in Touch With Us for Any Questions You May Have